

Concrete Basements, Frames and In-situ Walls
Reinforced concrete basements, below-ground slabs, car park floors, columns and cast in-situ walls, formed with system formwork.
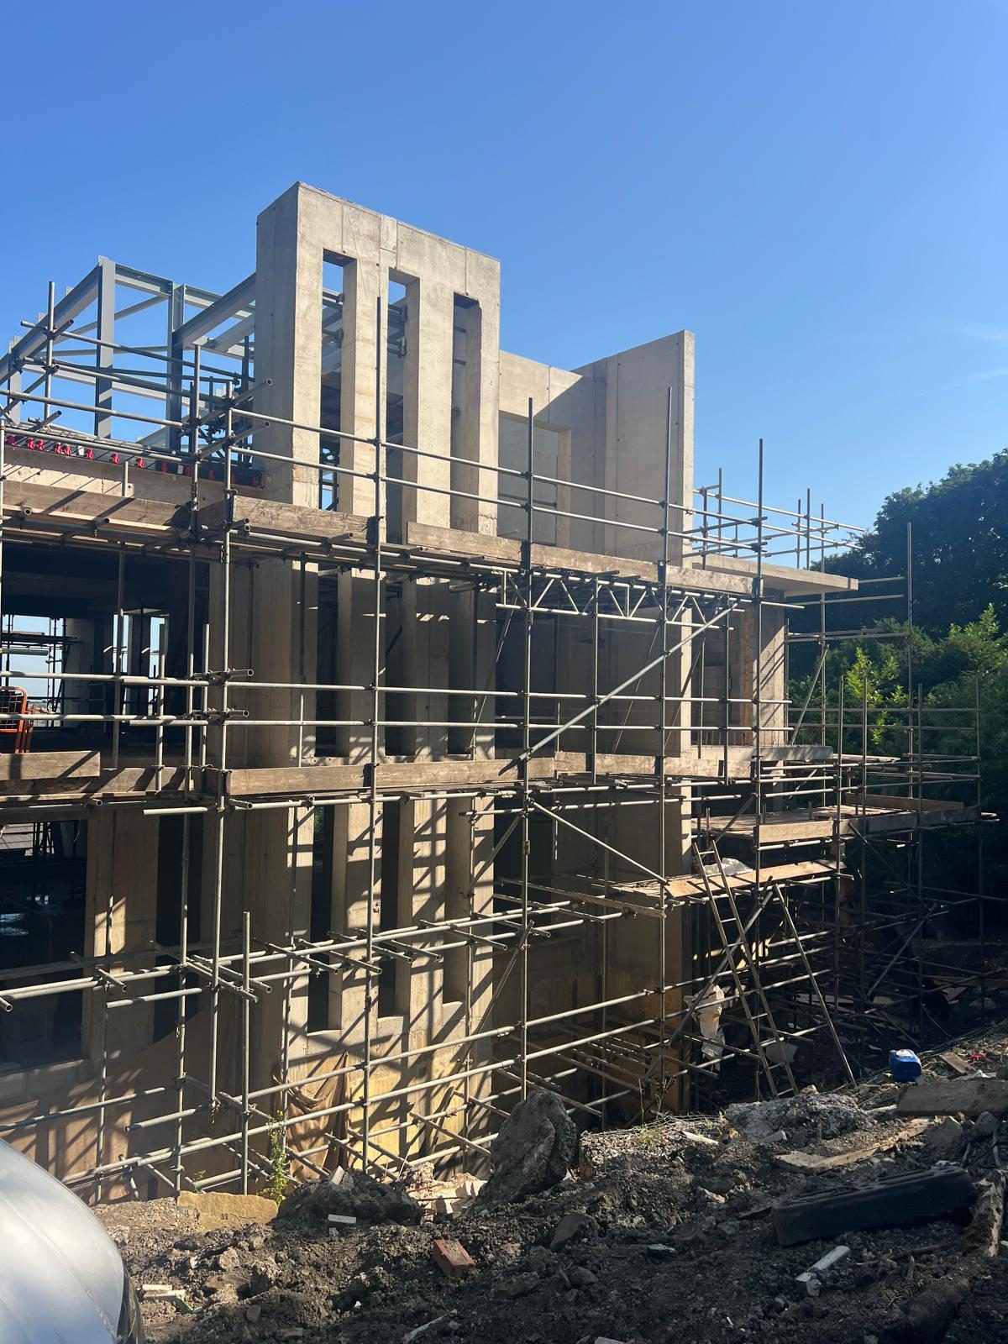
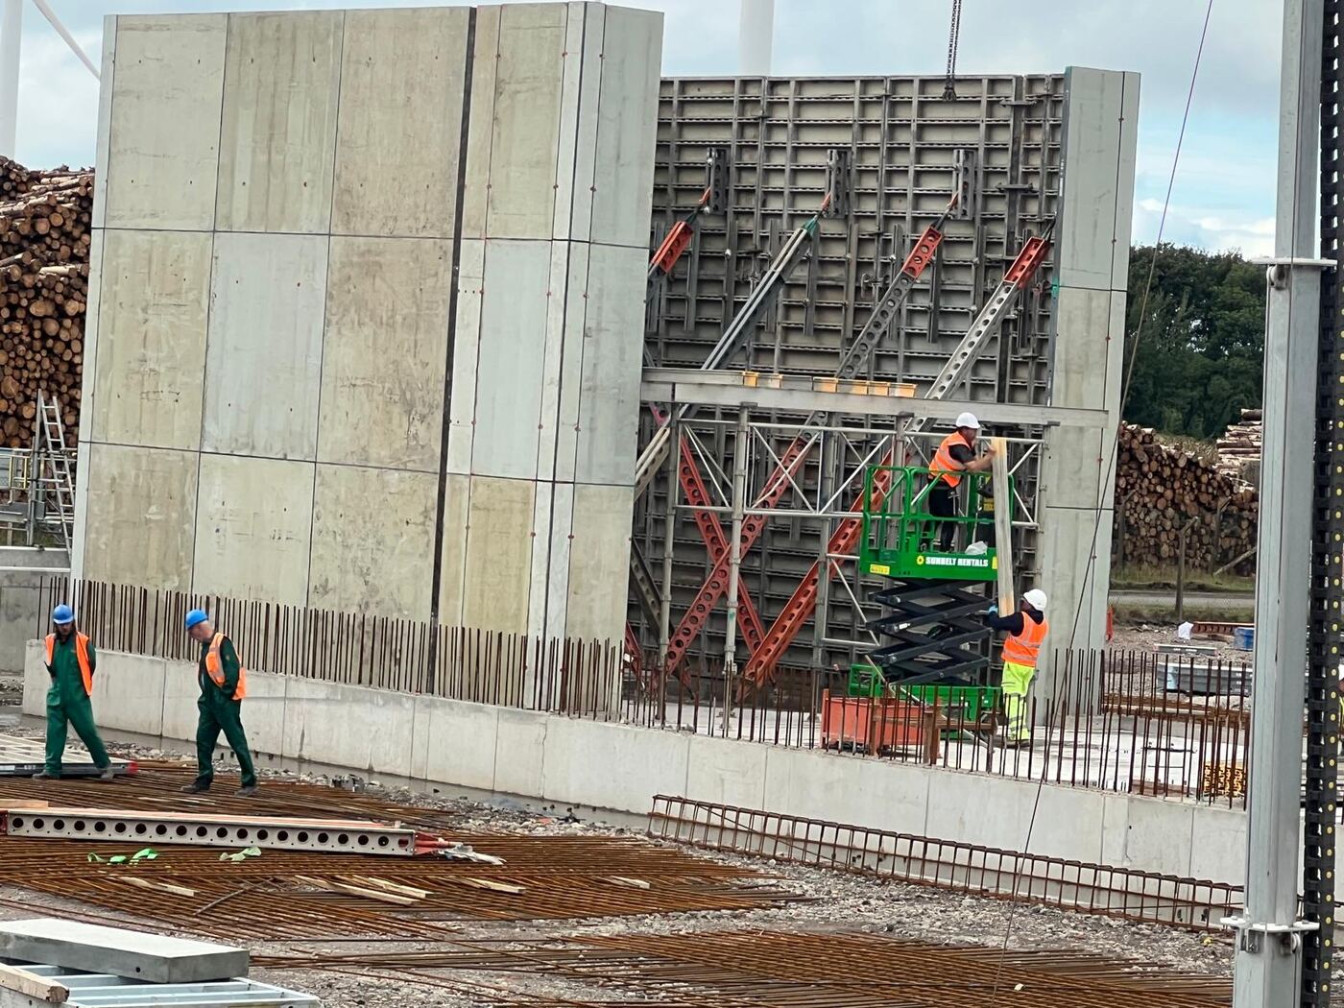
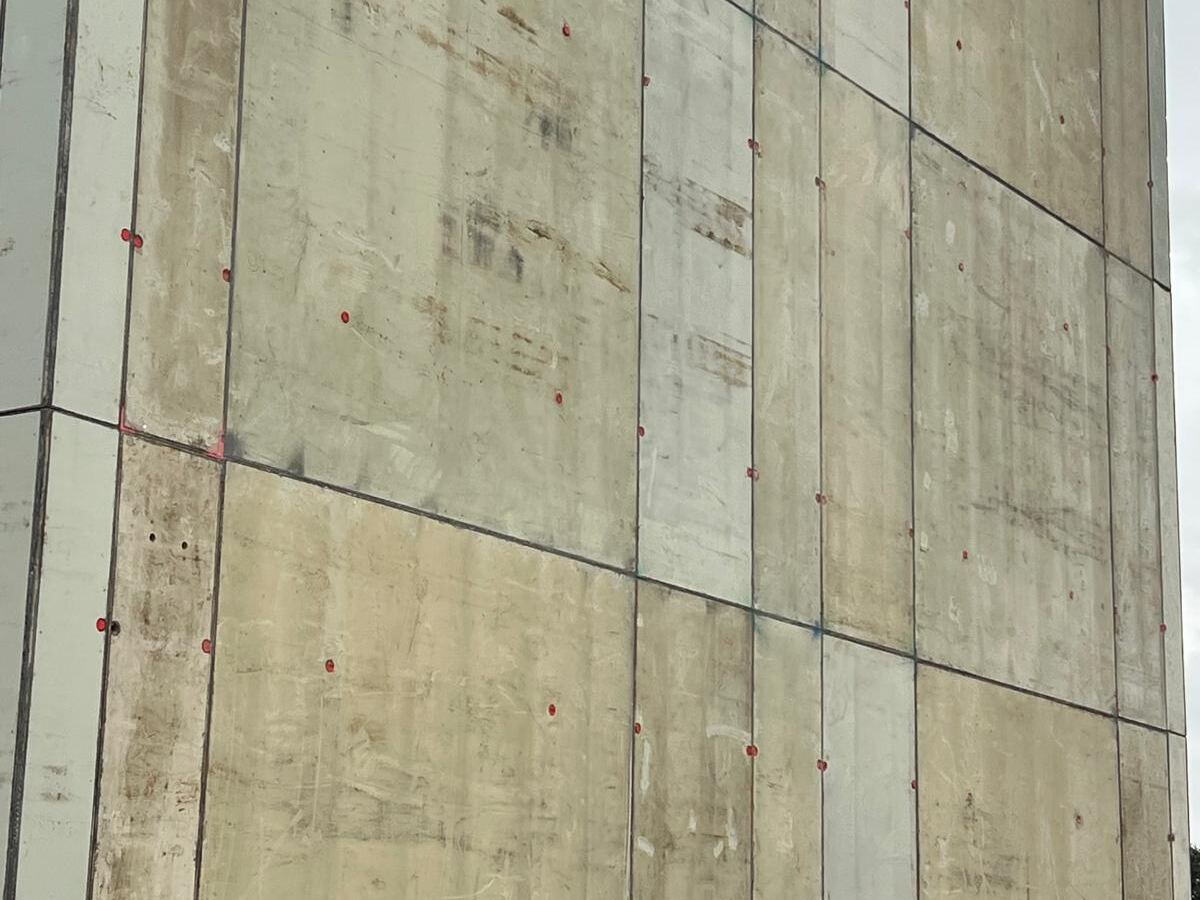
Basements, Car Parks and In-situ Walls by Concast
Reinforced concrete below ground and in the frame of a building calls for accurate formwork, well fixed steel and a planned pour sequence. Concast Concrete Flooring builds RC basements, retaining and core walls, columns and car park slabs using system formwork with safe access scaffolds.
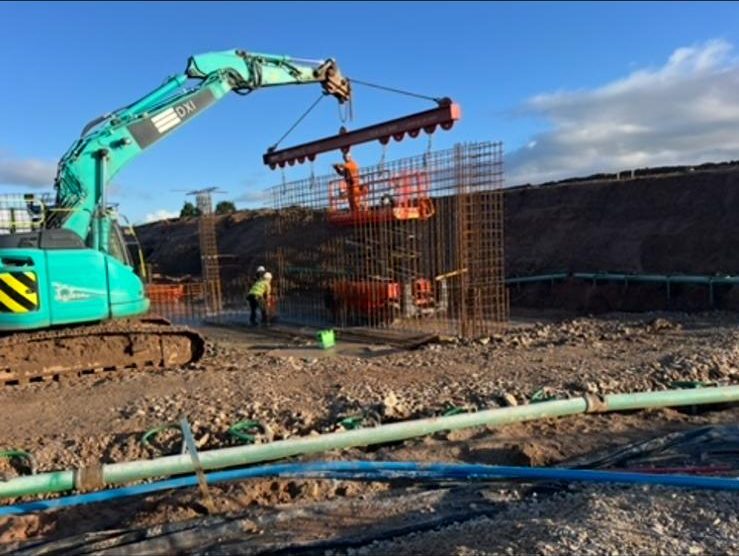
Our recent work includes a four storey concrete frame with an RC basement in Blackburn. We fix the reinforcement, erect and strike the formwork and place the concrete, with cast-in plates, starter bars and ducts positioned as the work goes up.
What the work includes
RC basements
Basement slabs and walls in reinforced concrete.
In-situ walls
Retaining, core and stair walls cast in system formwork.
Columns
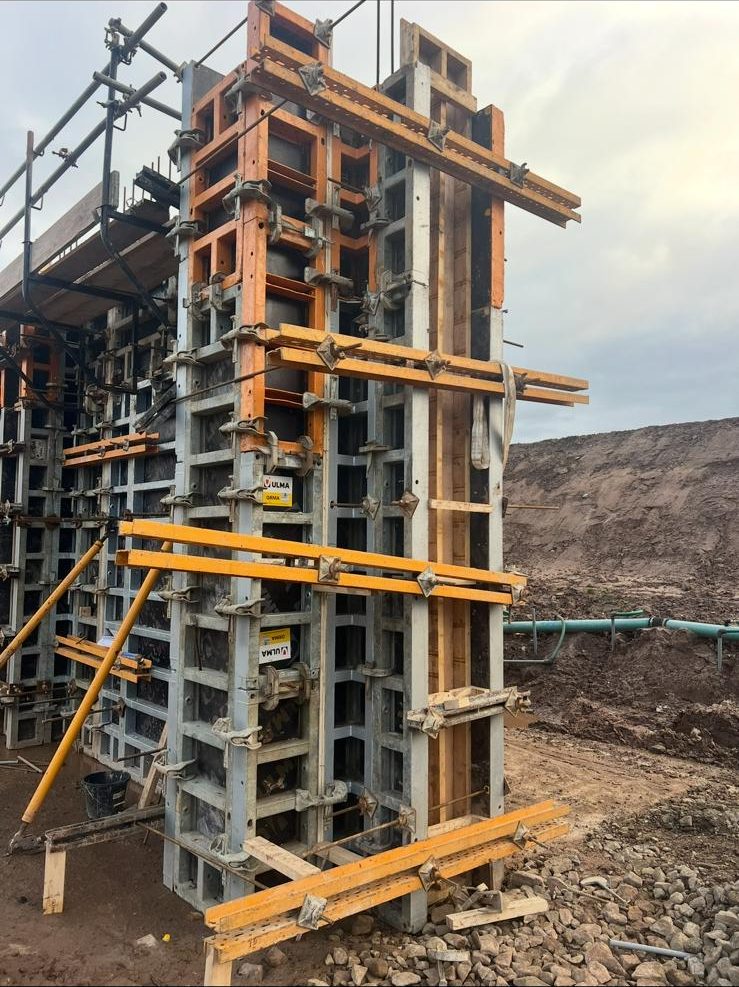
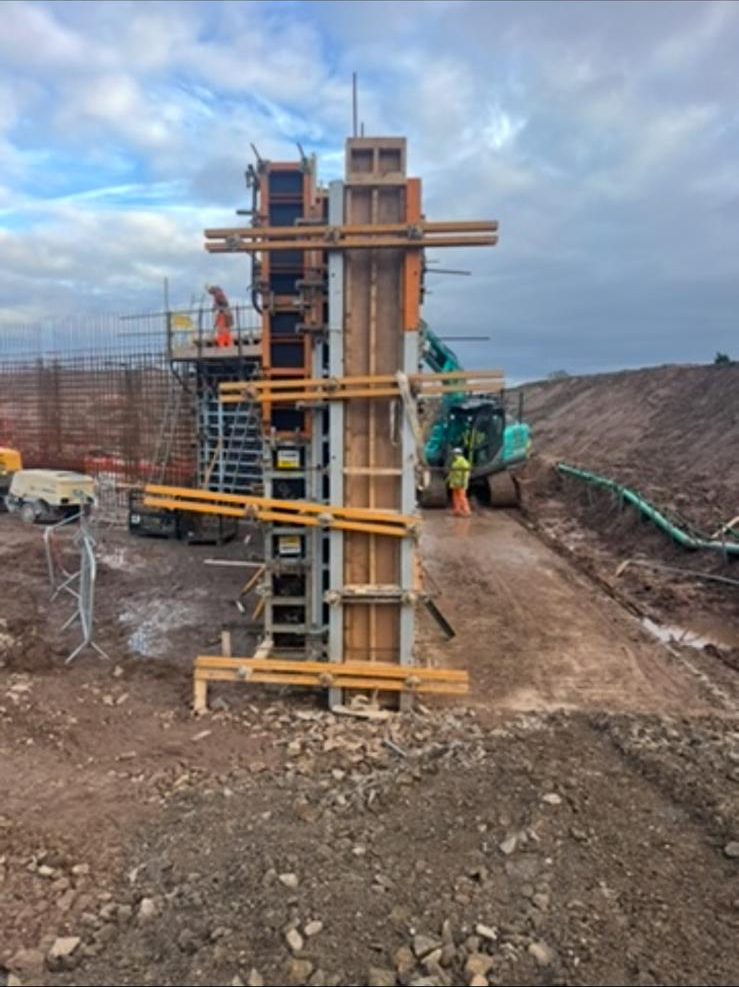
Column formwork braced and accessed from working platforms.
Concrete frames
Multi-storey reinforced concrete frames.
Car park slabs
Ground floor and below-ground car park slabs.
Cast-in items
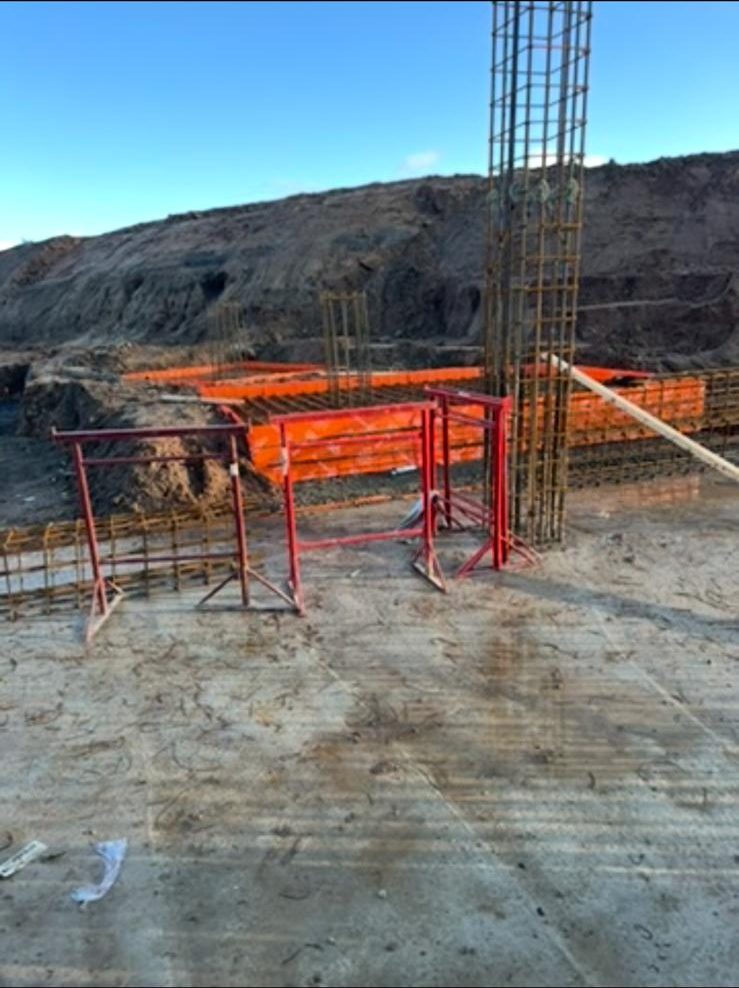
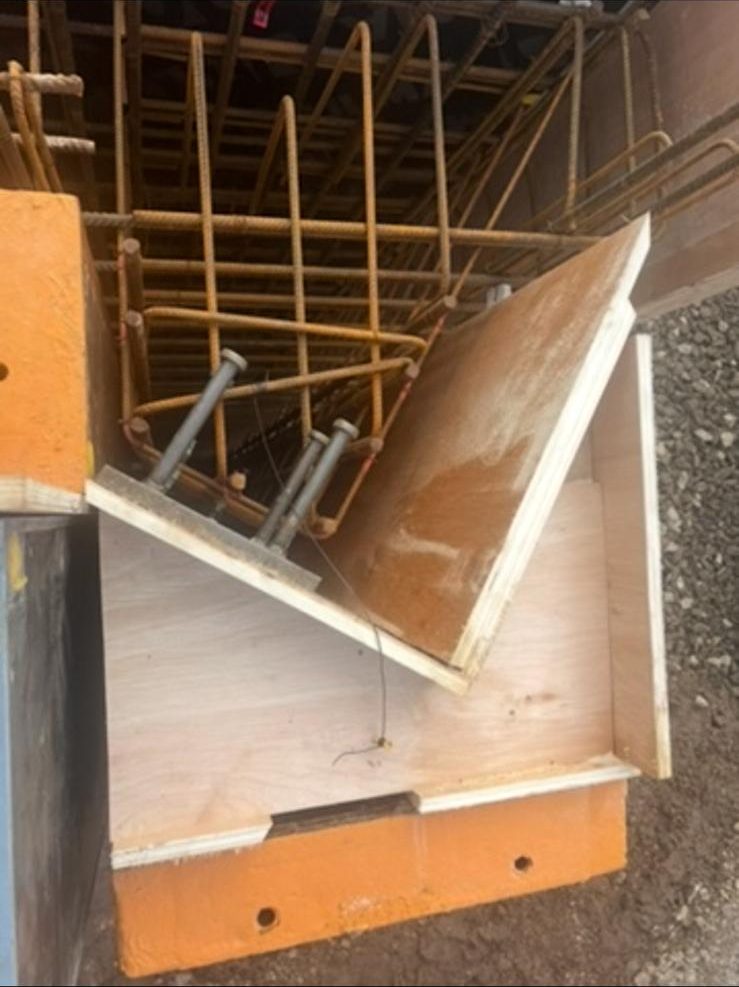
Starter bars, plates and ducts set as the work proceeds.
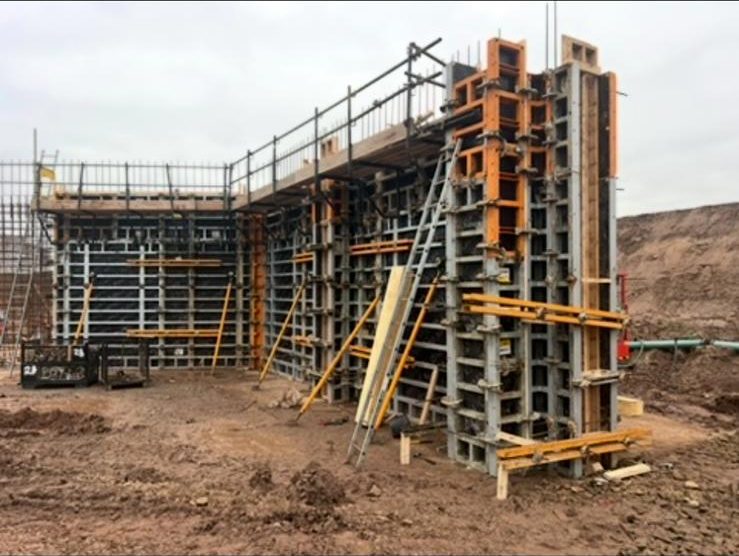
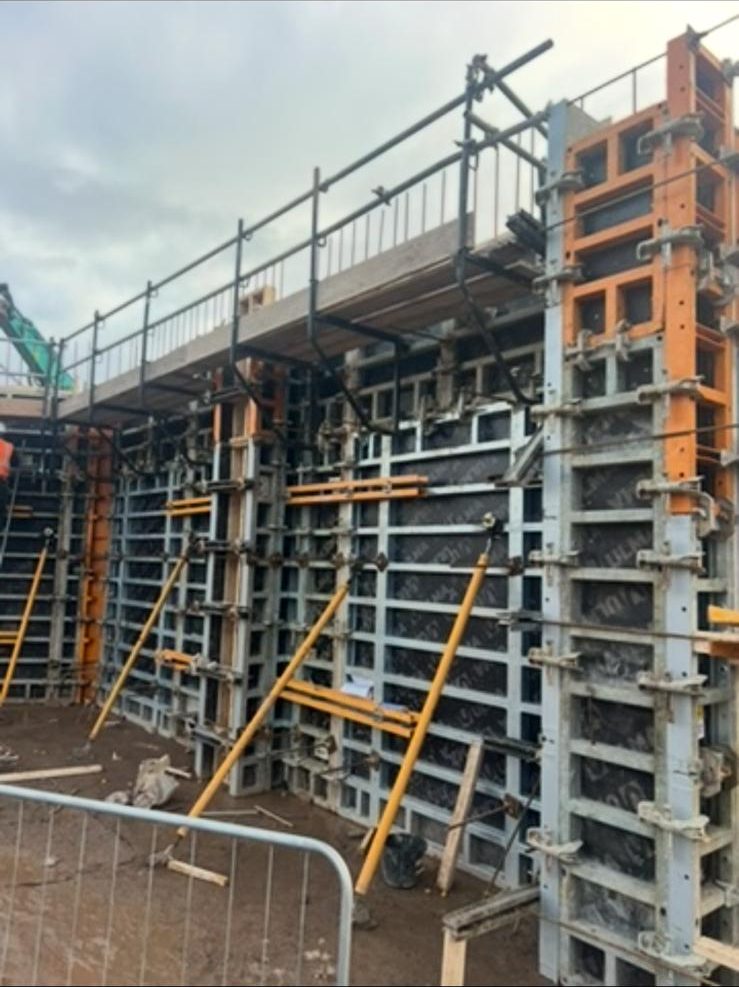
Basements, Car Parks and In-situ Walls photos
Frequently asked questions
Do you build reinforced concrete basements?
Yes. We build RC basement slabs and walls, including the reinforcement, formwork and concrete.
What formwork do you use for walls and columns?
We use system formwork with integrated access platforms, which gives a consistent finish and a safe place to work at height.
Can you take on a multi-storey concrete frame?
Yes. Our recent work includes a four storey reinforced concrete frame with an RC basement in Blackburn.
Do you lay car park floors?
Yes. We lay ground floor and below-ground car park slabs as part of our concrete work.
Planning a in-situ concrete package?
Send us the floor area, specification and site location for a labour and plant price.
Request a quote
Tell us the floor area, the finish you need and where the site is. We price on a labour and plant basis to suit each project.